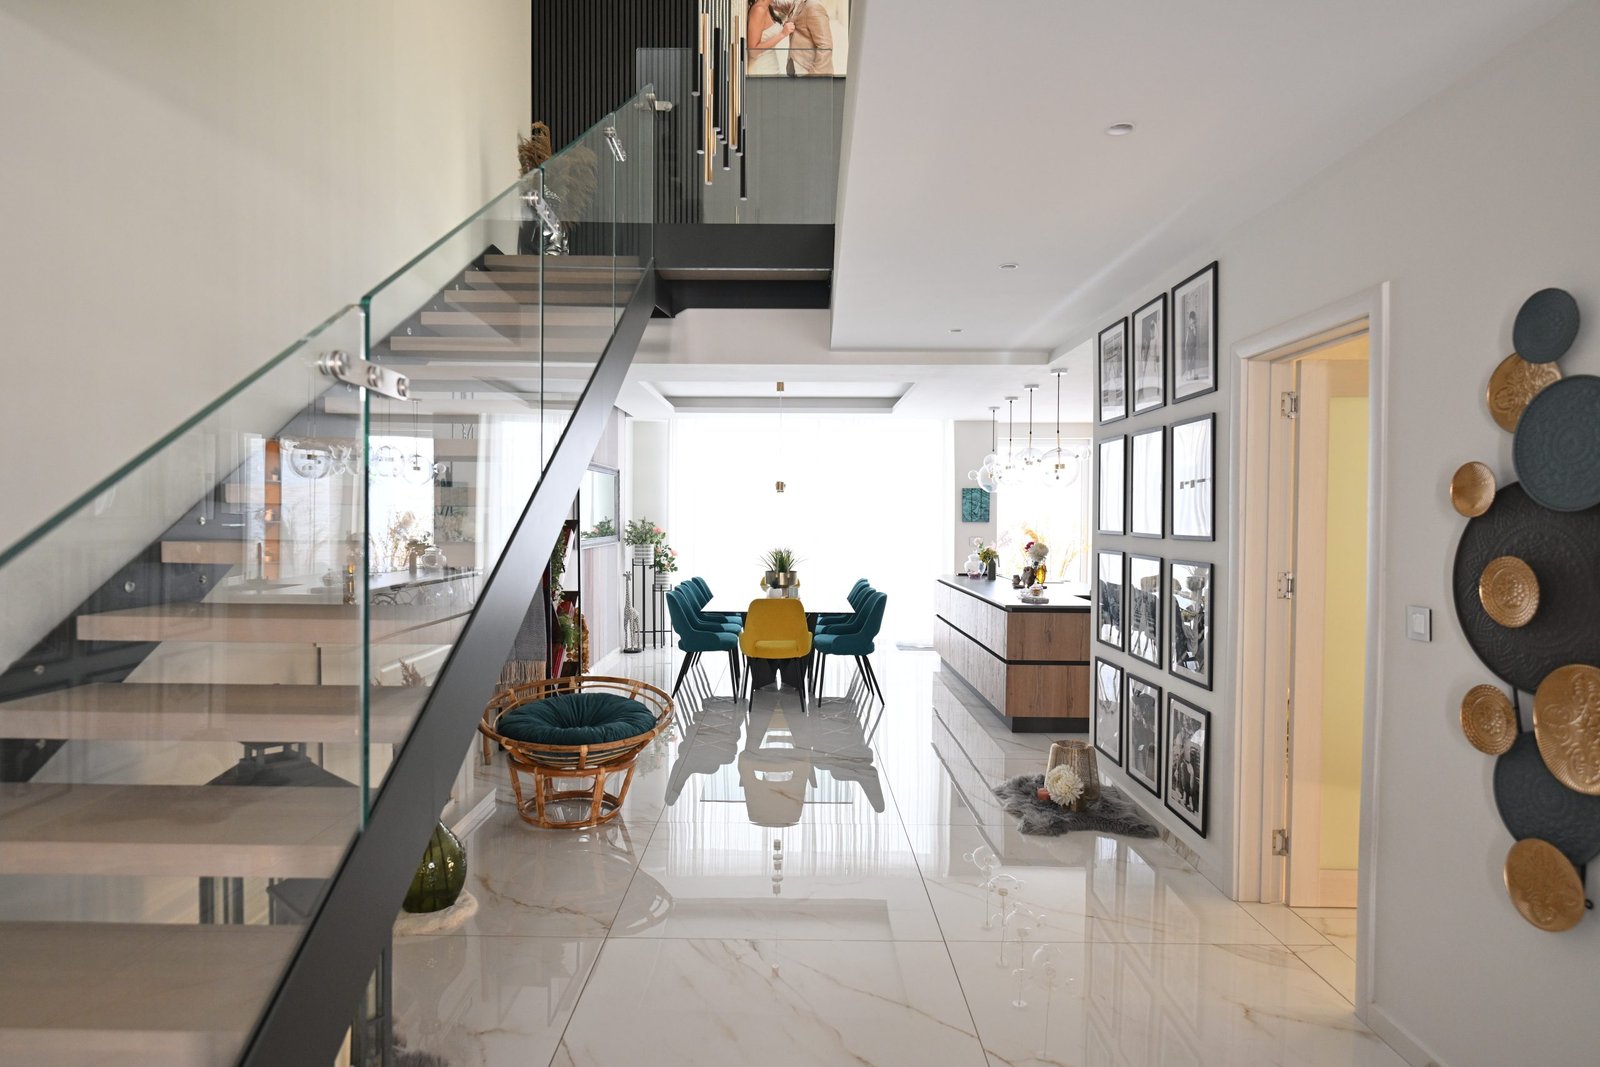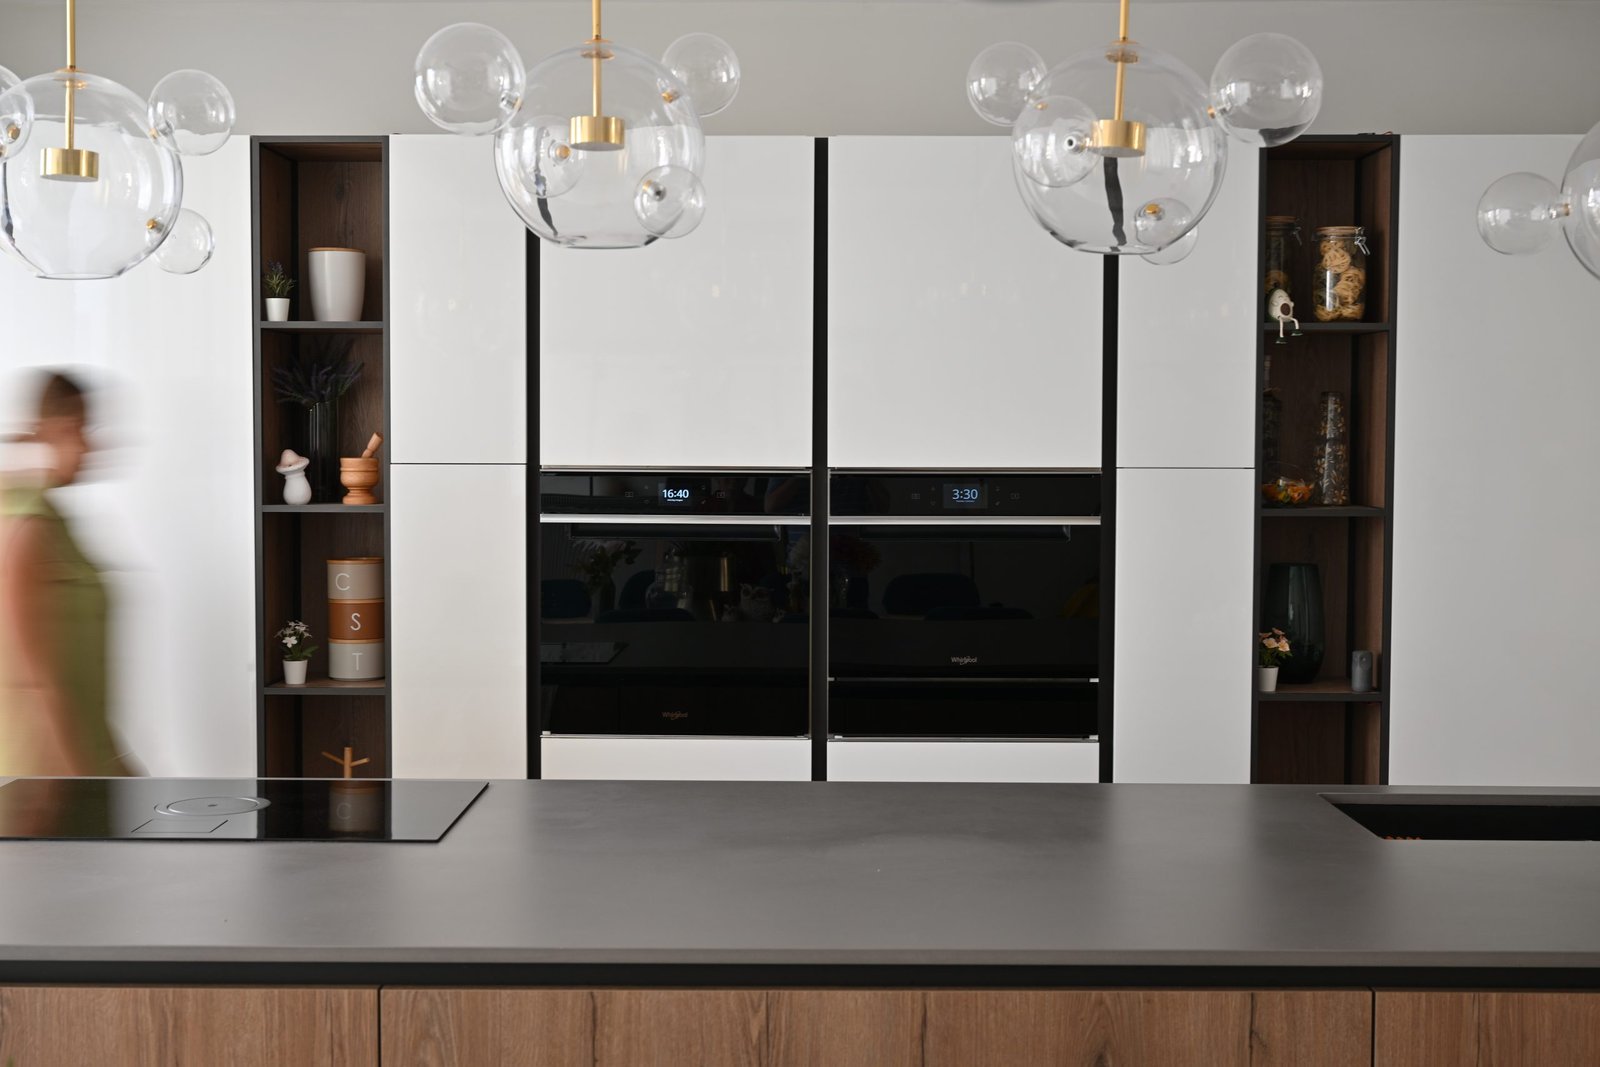
Refurbishing a 40-year-old terraced house offered the perfect canvas for a bold and thoughtful reimagination—one that blends simplicity, function, and light. The goal was to transform a traditional, segmented home into a cohesive modern space, full of air, light, and understated elegance.
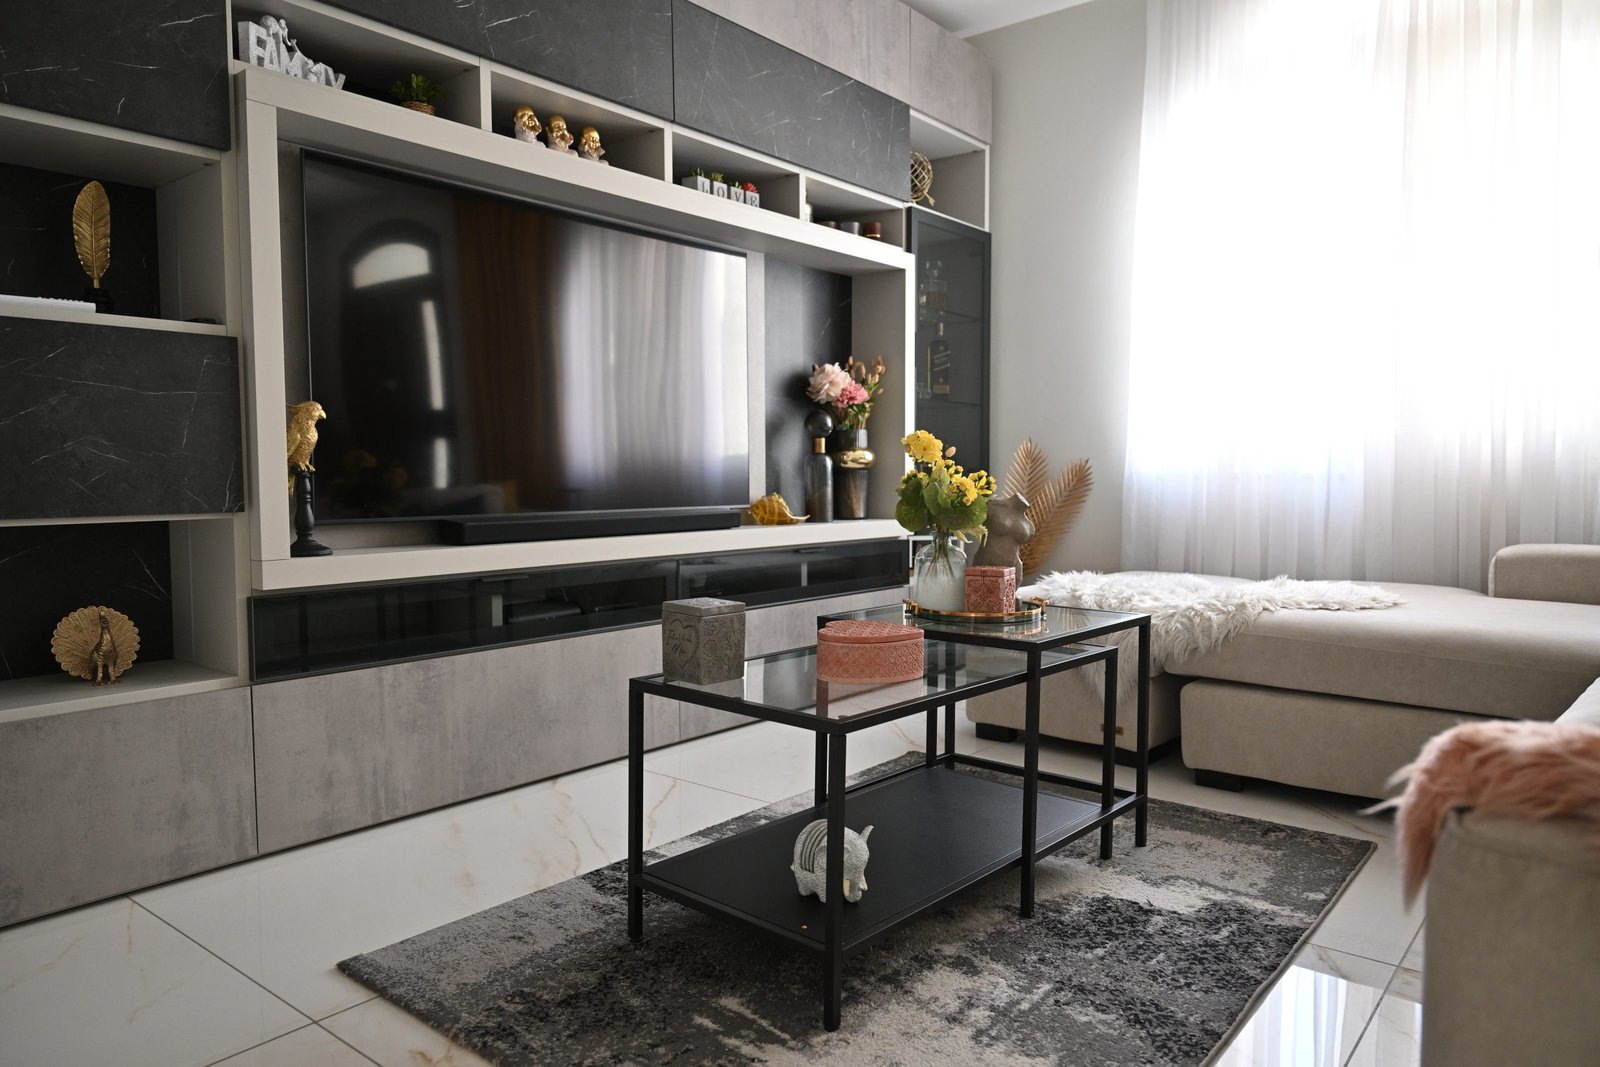
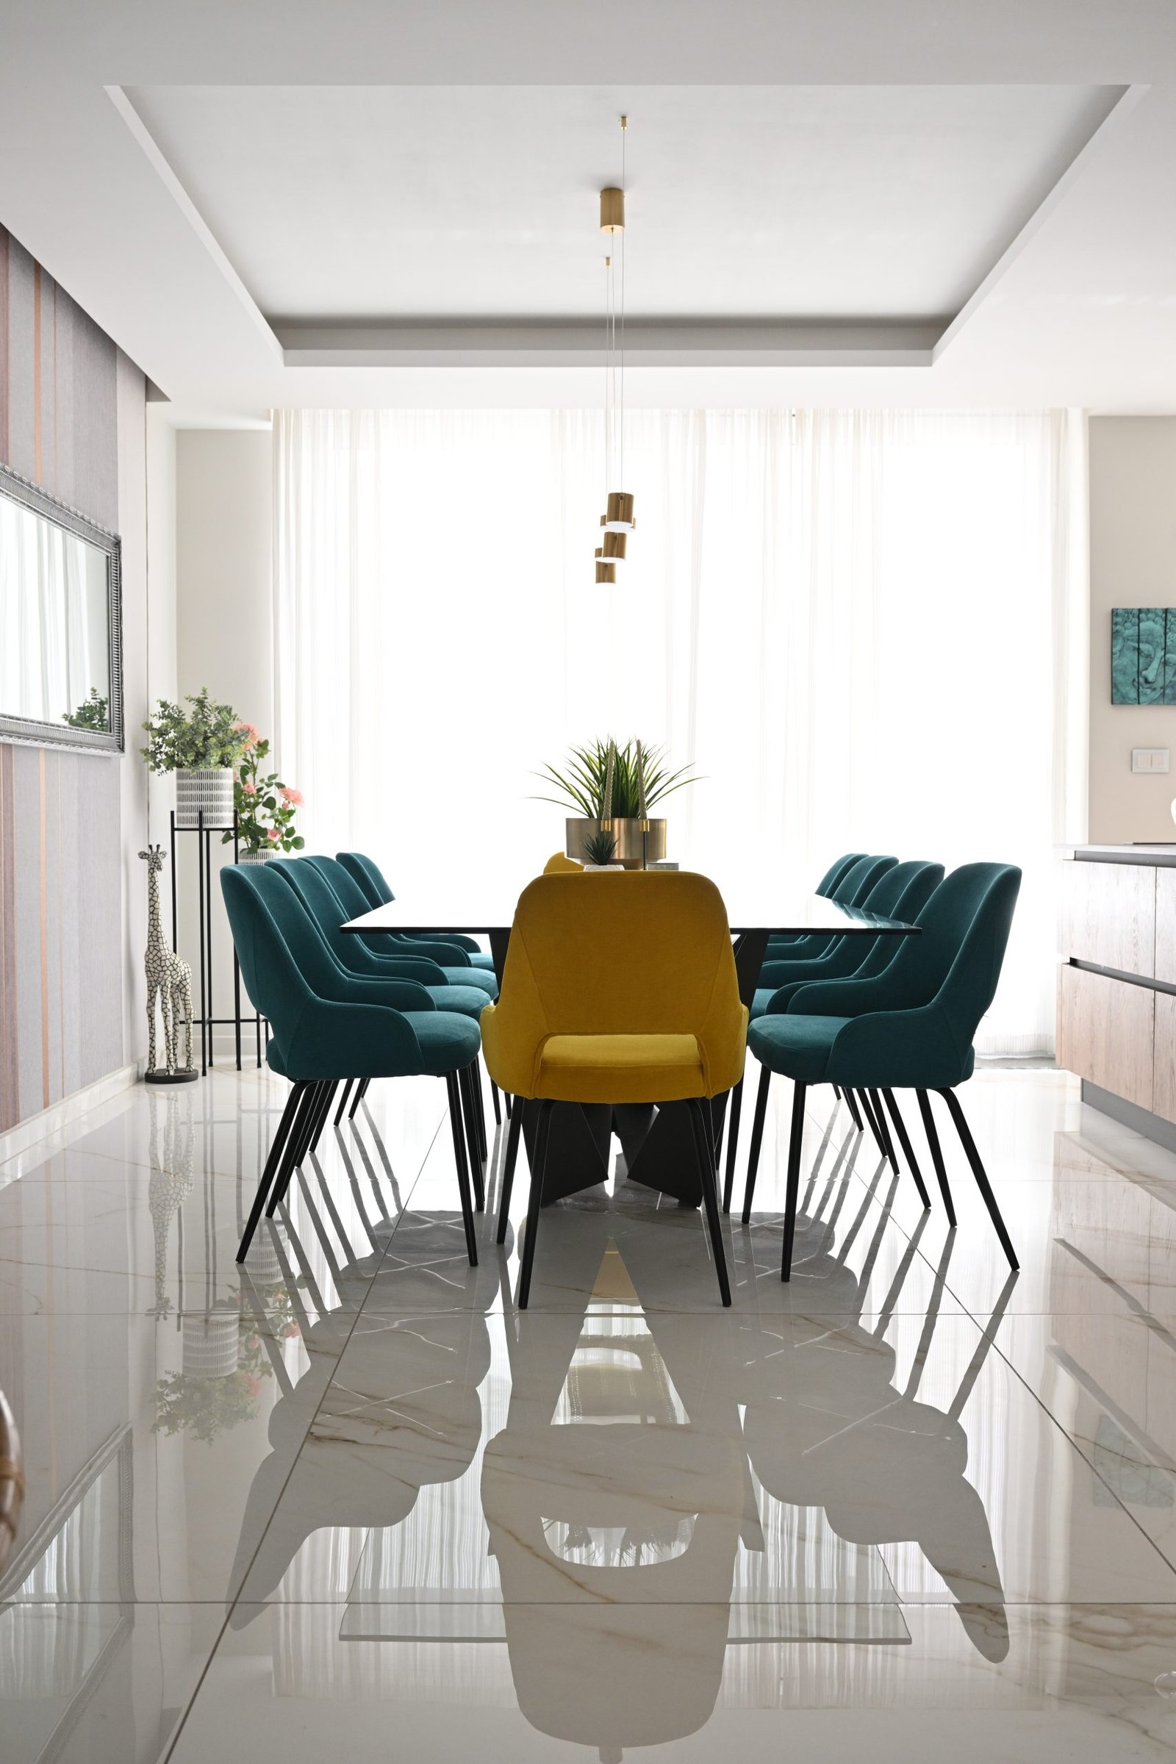
Terraced houses of this era were often built with small, enclosed rooms that made the interiors feel dark and compartmentalized. The first major step in the transformation was to break down these boundaries—literally. Internal walls separating the kitchen, dining, and living areas were removed to create a single, expansive great room. This open-plan design not only invites natural light to flow freely from the front to the back of the house, but it also enhances functionality for everyday living and entertaining. Carefully positioned furniture zones the space subtly, keeping it minimal yet purposeful.
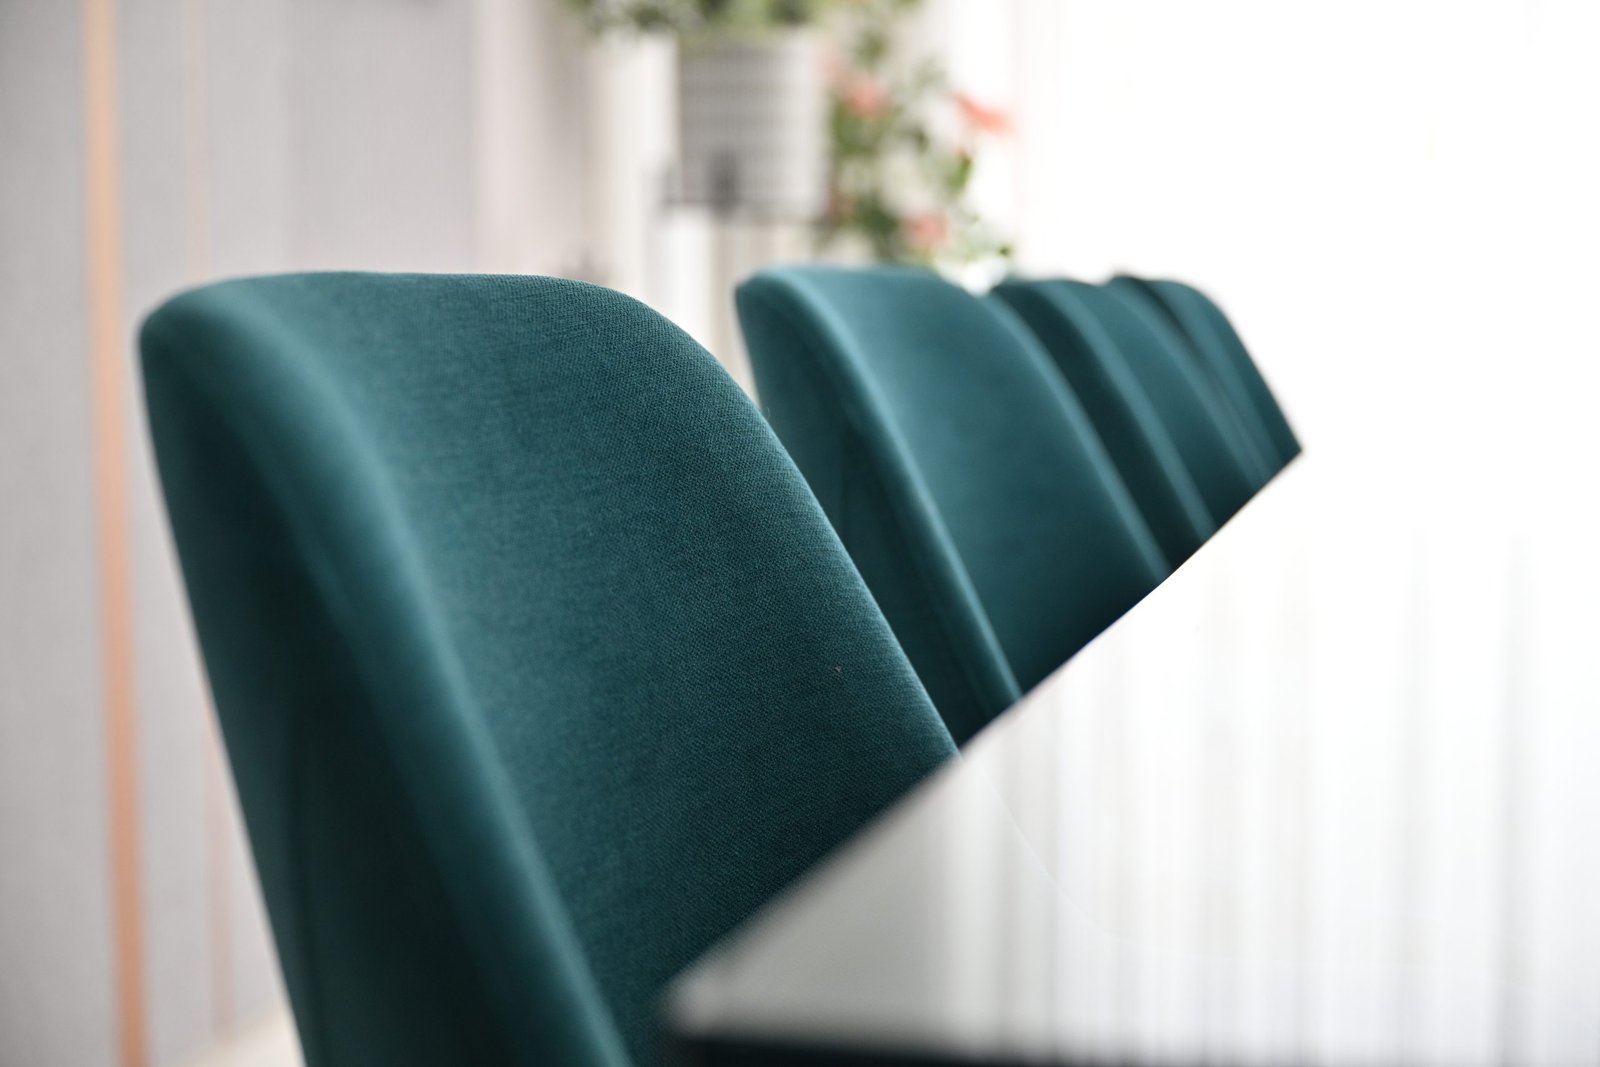
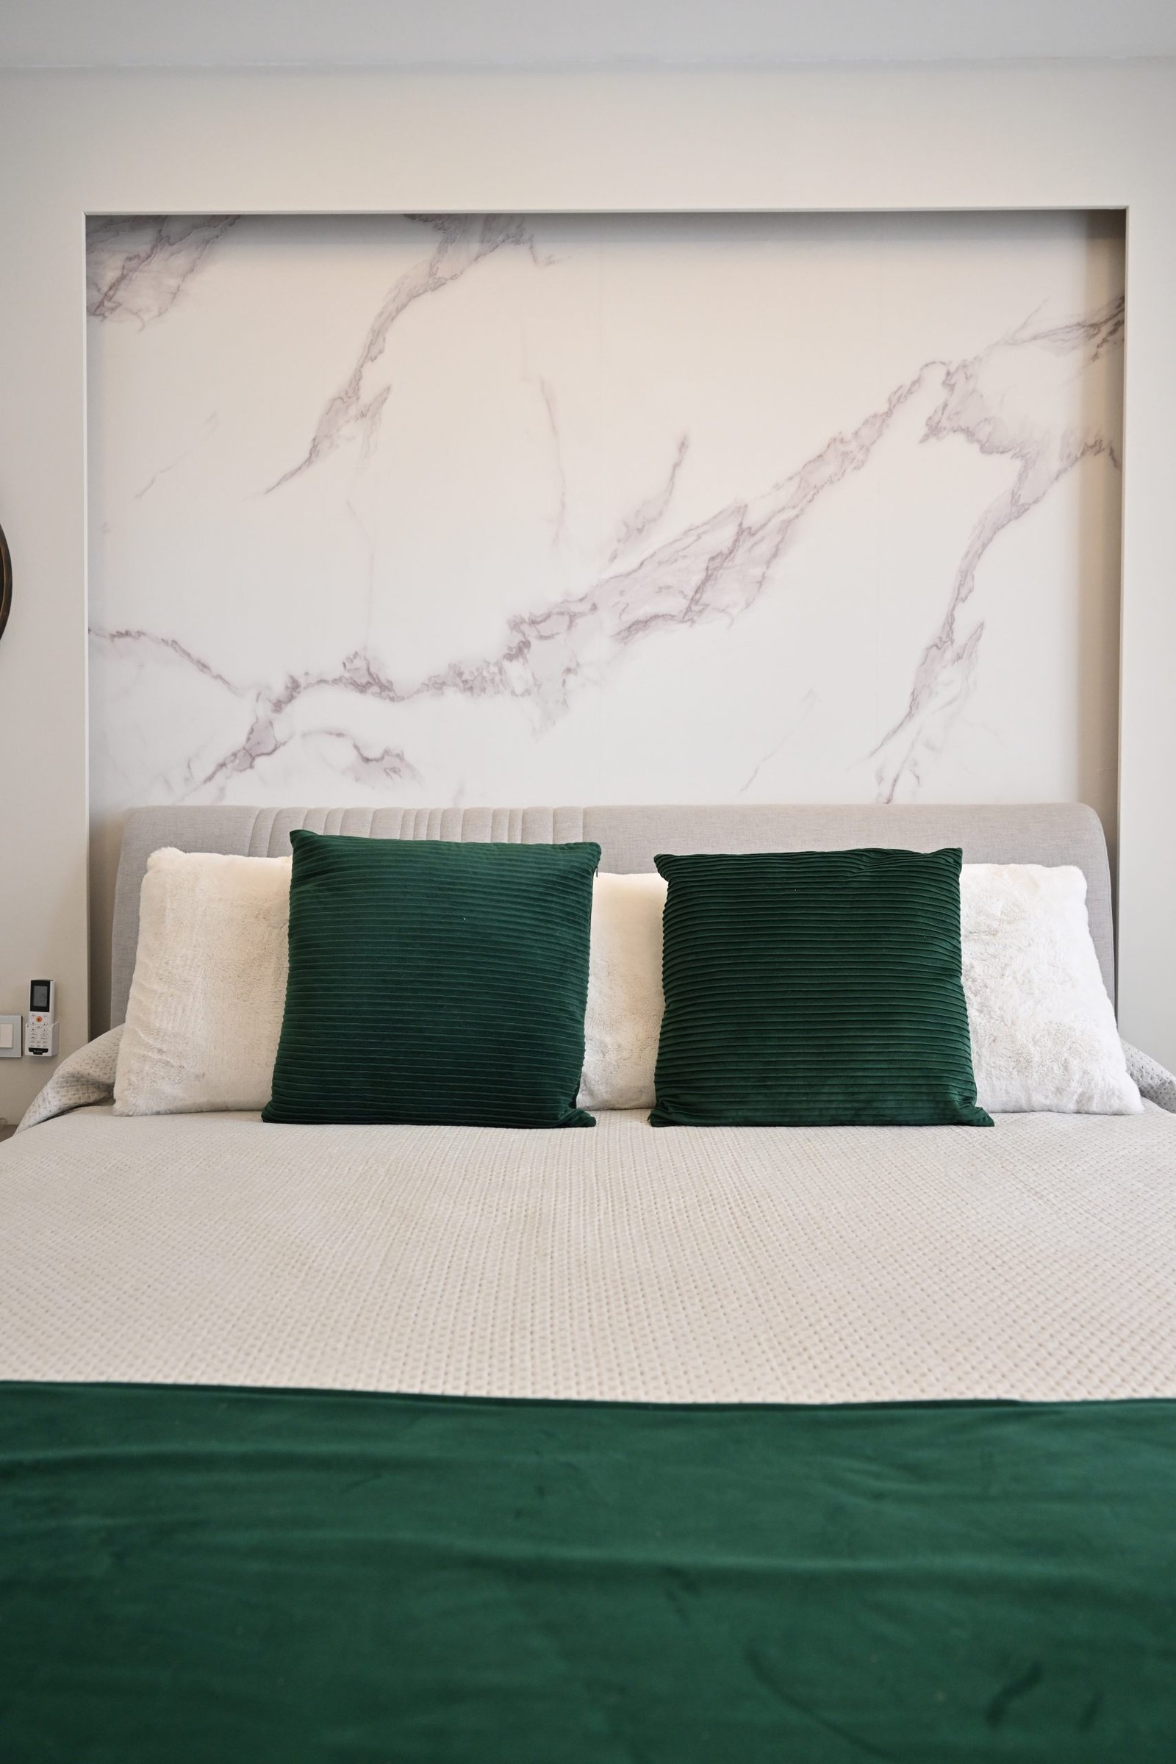
A muted color palette—soft whites, warm greys, and light natural wood tones—sets the tone for the minimalist aesthetic. Clean lines, built-in storage, and carefully chosen furnishings maintain a clutter-free environment while allowing the architecture and materials to speak for themselves.
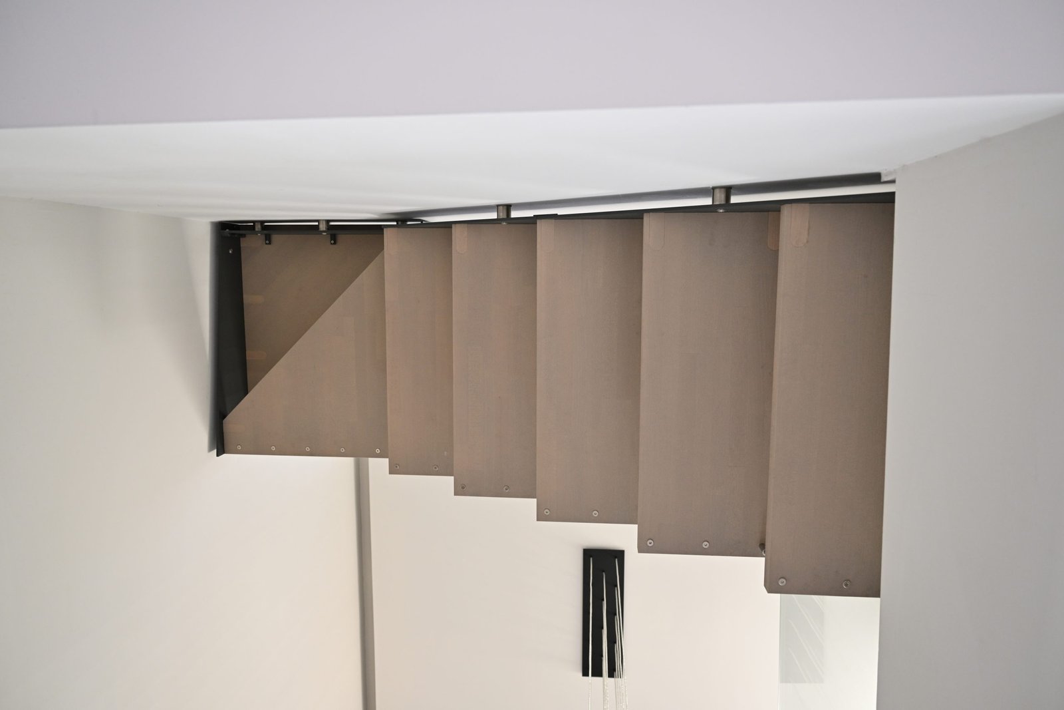
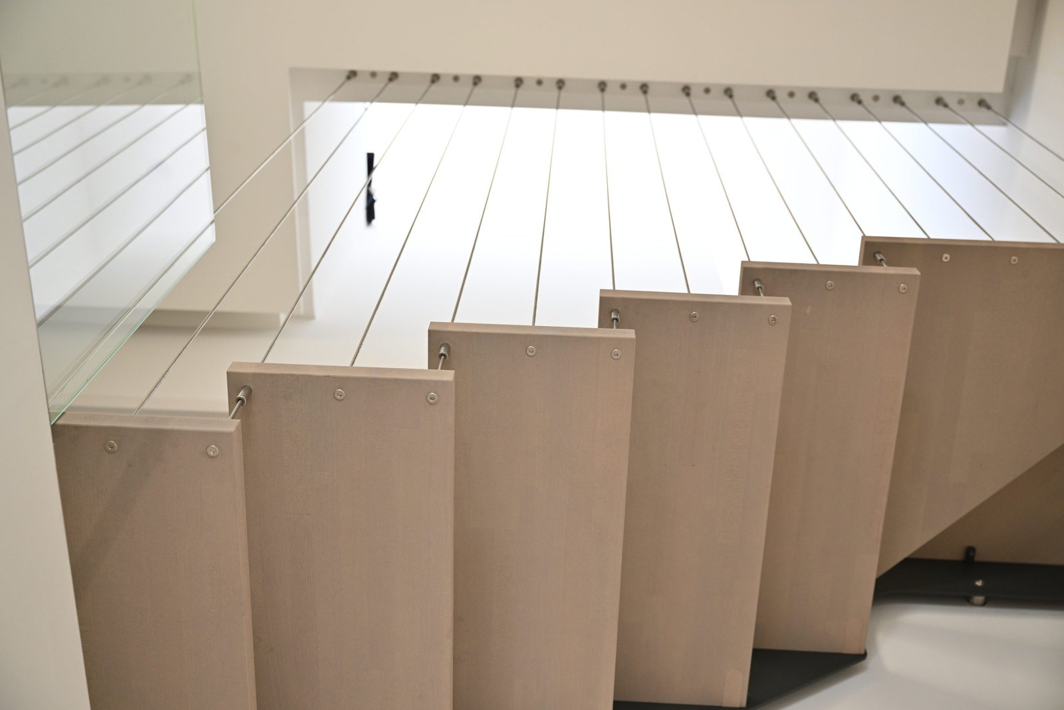
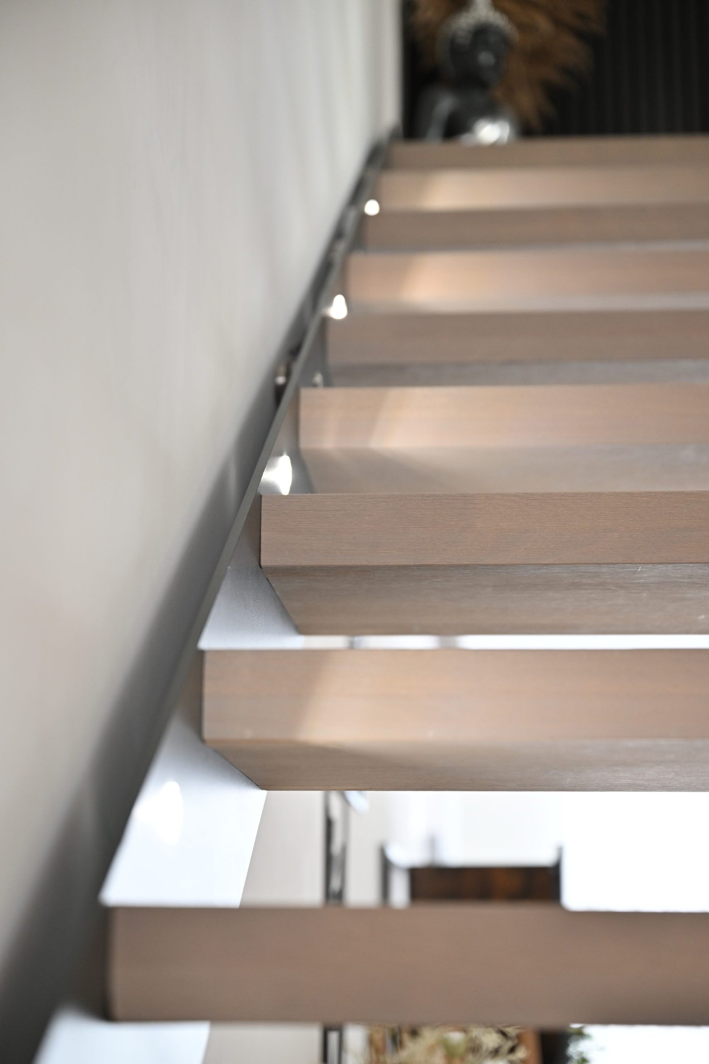
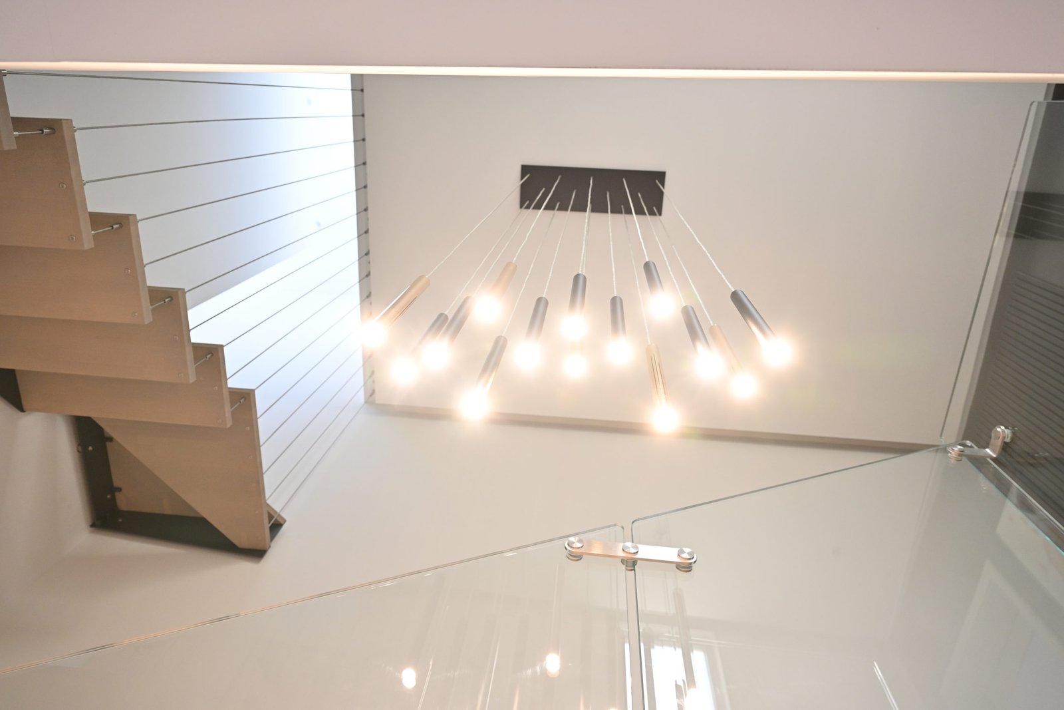
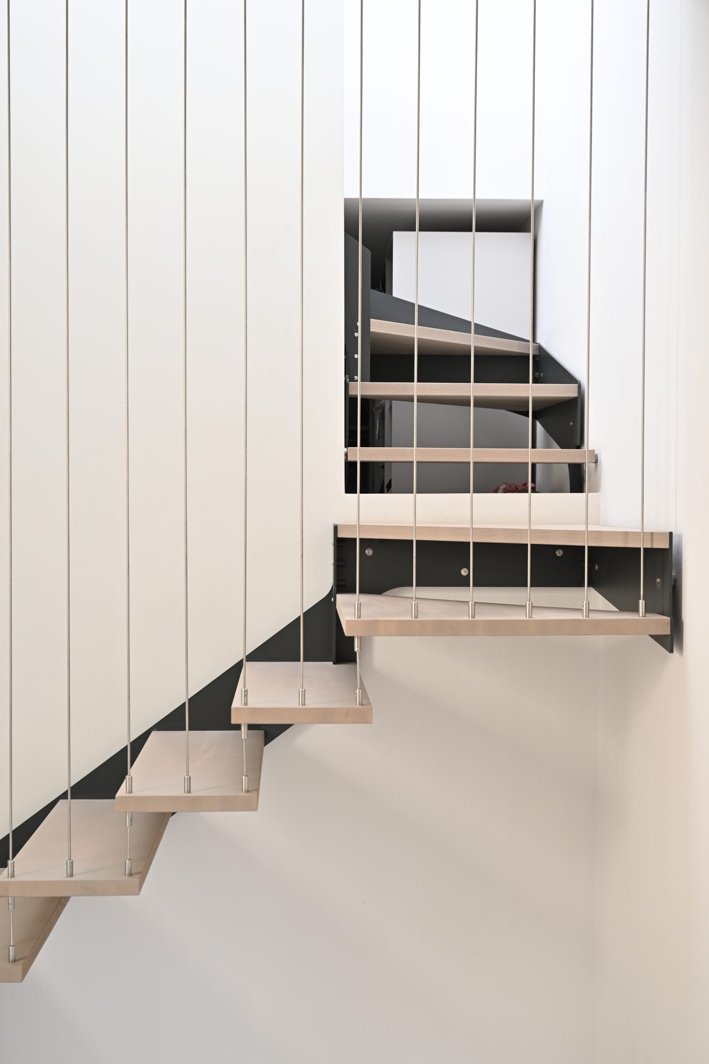
The original staircase, once a bulky and dark presence in the home’s center, was reimagined as a sculptural element. The new design uses open risers, pale timber treads, and a sleek glass balustrade to allow sightlines and light to pass through unimpeded.
By lightening the visual and physical footprint of the stairs, the flow between floors feels seamless. The staircase now acts not only as a means of connection but also as a visual centerpiece—an elegant spine that elevates the space without dominating it.
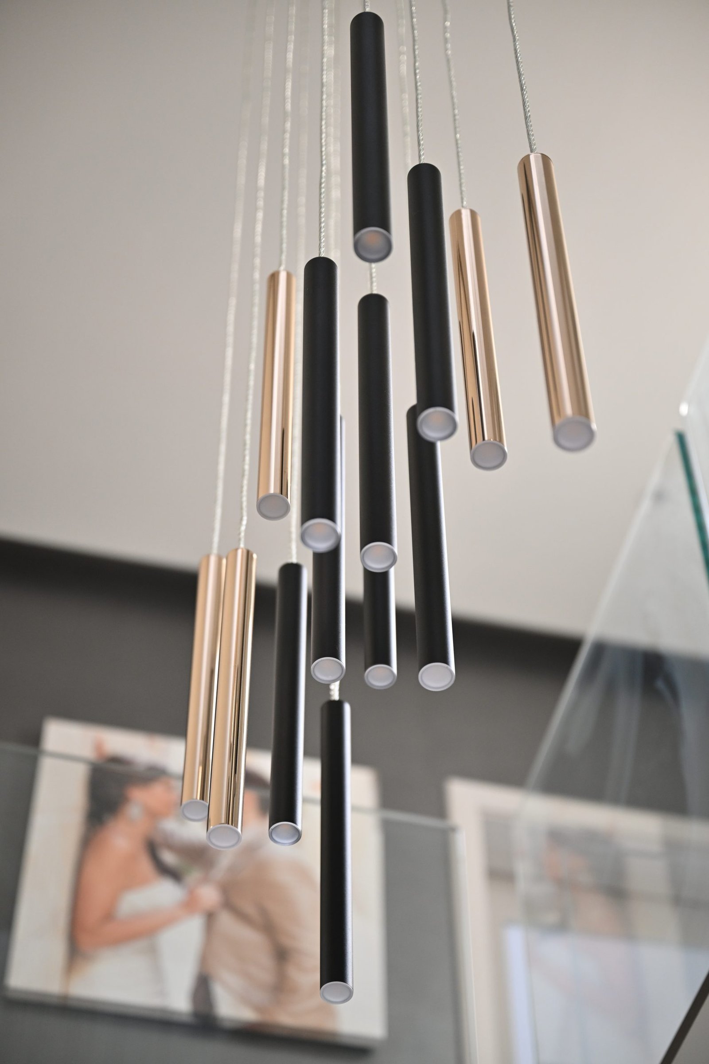
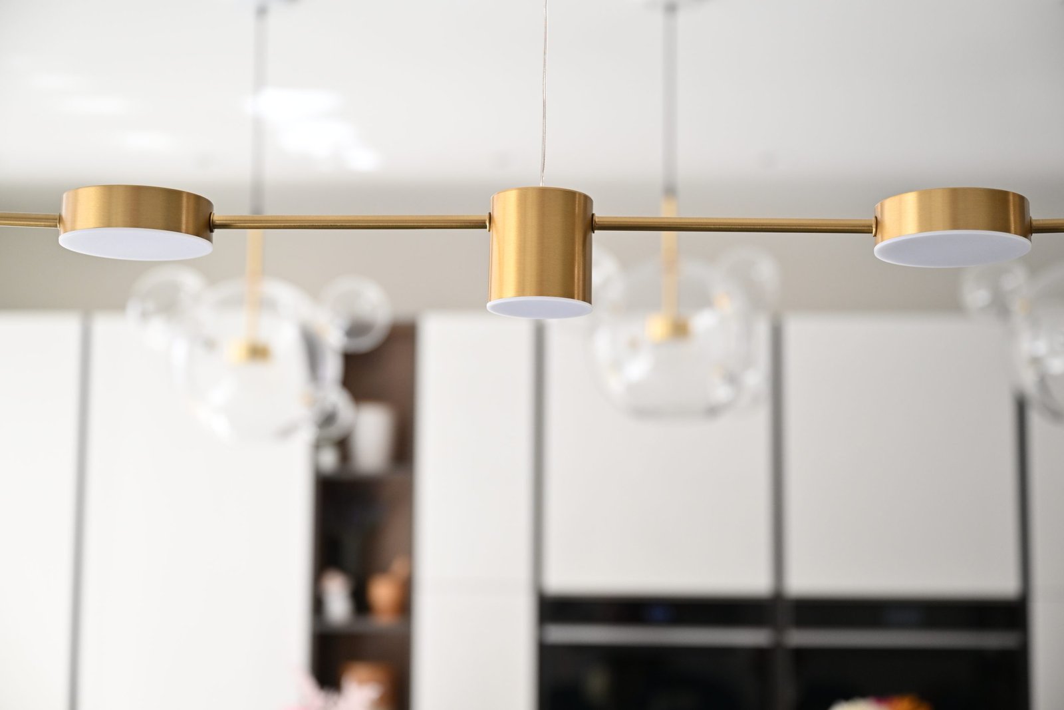
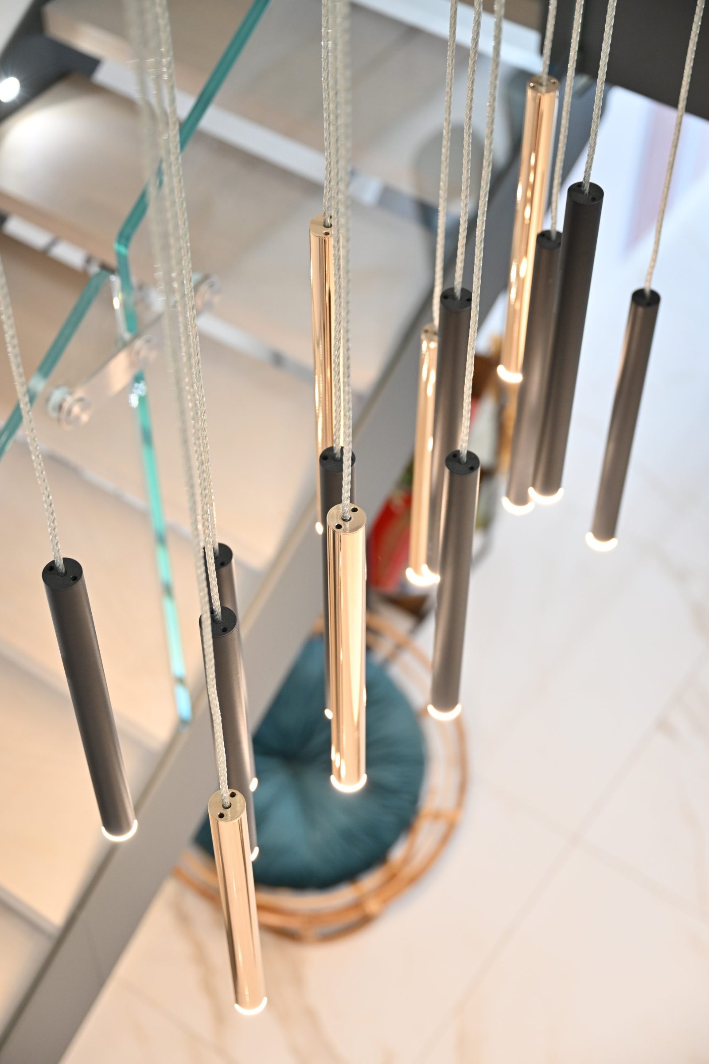
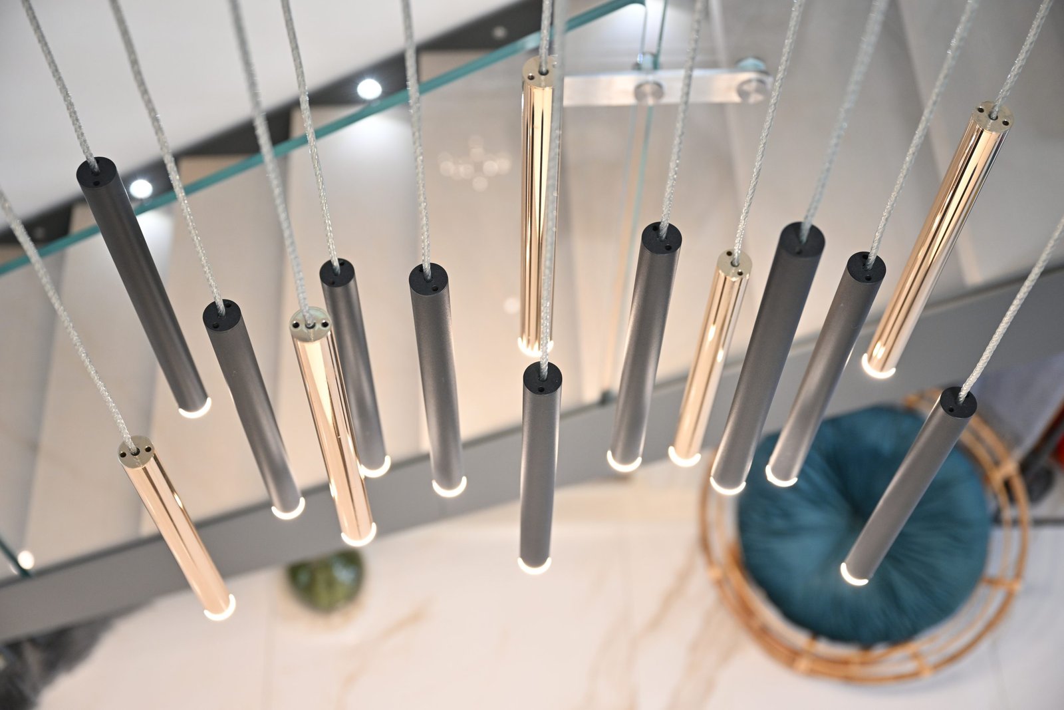
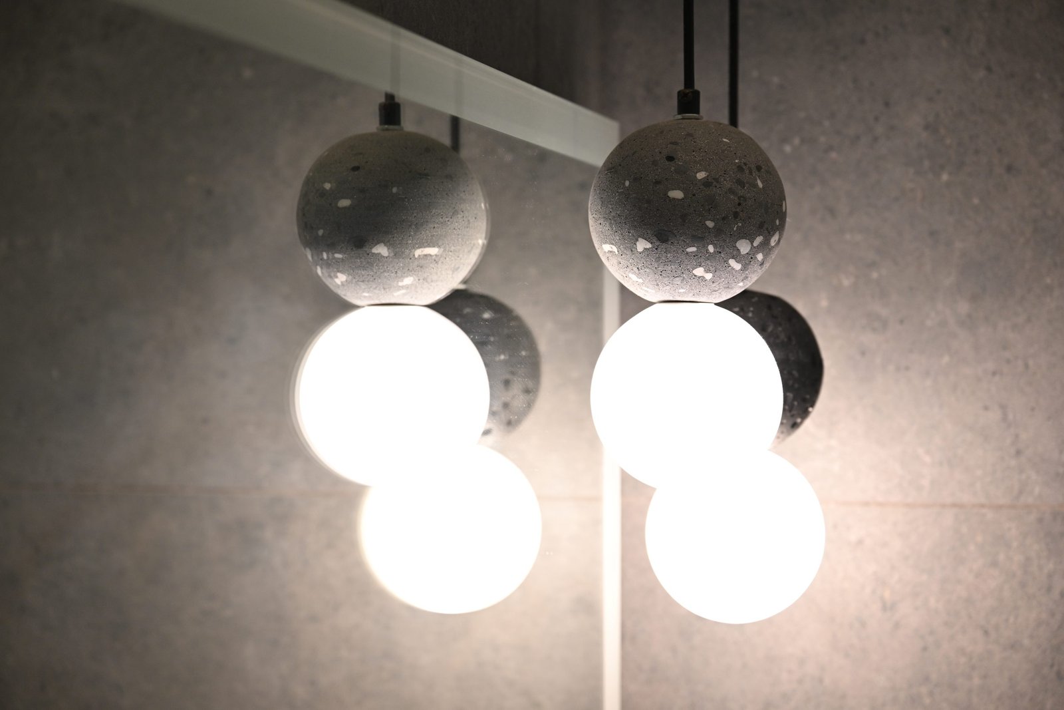
Throughout the home, the renovation balances warmth with restraint. Materials were selected for their natural textures and timeless appeal. Lighting is minimal but precise, designed to highlight architectural features and support flexible use of space.
Sustainability and energy efficiency also played a key role in the refurbishment, with upgraded insulation, energy-efficient glazing, and low-consumption lighting integrated without compromising on style.